Documented Kenilworth Upper Painting Project
Kenilworth Upper Exterior Painting Case Study
A documented April 2026 exterior restoration involving moisture-related coating failure, map cracking, vertical and horizontal cracks, failed seals, open joints, unprotected horizontal masonry, peeling timber and mould-stained Nutec soffits.
Protimeter readings ranged from 8% to 17%. The project required separate systems for plaster walls, boundary walls, timber pergolas and fascia boards, concrete ceilings and fibre-cement soffits rather than one generic exterior paint system.
Project Evidence
- Private Kenilworth Upper residential home.
- Documented 6–14 April 2026 project.
- Protimeter readings: 8%–17%.
- Main building, garage, garden and boundary walls.
- Map or spider-web cracking.
- Hairline and wider plaster cracks.
- Paint bubbling and moisture-related discolouration.
- Alkali-related coating deterioration.
- Failed window and door sealants.
- Unsealed chimney-to-wall junctions.
- Failed expansion-joint sealant.
- Windowsill, parapet and wall-top waterproofing.
- Boundary-wall moisture limitations.
- Backfilled lower-wall moisture limitations.
- Peeling fascia and pergola coating with exposed timber.
- Mould staining on Nutec soffits.
- Working foreman: Riaan.
Real Kenilworth Upper Project Evidence
8%–17% Readings
Moisture measurements were interpreted together with bubbling, cracks, unsealed joints, horizontal surfaces and other visible building defects.
Three Crack Conditions
Hairline cracks, 1–5 mm plaster cracks and map cracking were given separate preparation systems rather than one generic filler treatment.
Water-Entry Details
Windowsills, parapets, boundary-wall tops, openings, expansion joints, wall fittings and chimney junctions formed part of the moisture-control assessment.
Honest Wall Limitations
Continuing ground and backfill moisture affecting some boundary and foundation walls was specifically identified rather than hidden behind a coating guarantee.
Multiple Substrates
Plaster, timber, concrete ceilings and Nutec soffits each received preparation and finishing systems appropriate to the substrate.
Experienced Employed Team
The project quotation records Paint Academy-trained painters with at least ten years' experience with the company under working foreman Riaan.
Exterior Restoration at a Kenilworth Upper Home
This documented exterior repaint was completed in Kenilworth Upper from 6 to 14 April 2026.
The project involved much more than repainting exterior walls. The scope included the main building, garages, garden and boundary walls, garage and stoep ceilings, painted wooden fascia boards, Nutec soffits, wooden pergolas, horizontal waterproofing, damp-related preparation and sealing of vulnerable joints and penetrations.
Protimeter readings ranged from 8% to 17%.
What the Original Inspection Found
The written project inspection recorded:
- Protimeter readings from 8% to 17%;
- map or spider-web cracking;
- cracks on both vertical and horizontal masonry;
- cracking at windowsills, garden walls and expansion-joint areas;
- paint bubbles;
- deteriorating sealant around selected windows and doors;
- unsealed joints between chimneys and the main building;
- unsealed sections on boundary walls;
- moisture-related paint discolouration;
- alkali-related coating degradation;
- horizontal masonry without adequate waterproofing;
- failed expansion-joint sealant;
- peeling paint and exposed timber on fascia boards and pergolas; and
- mould staining on Nutec soffits.
Why This Was Not Simply a Repaint
Several different deterioration mechanisms were present on the same property.
The plaster walls showed moisture-related coating problems and cracking. Flexible joints and penetrations created possible water-entry routes. Horizontal masonry needed waterproof protection. Timber coatings had peeled far enough to expose bare wood. Fibre-cement soffits were affected by mould.
A single primer and a single topcoat would not have been an appropriate response to every one of these substrates.
Before Preparation
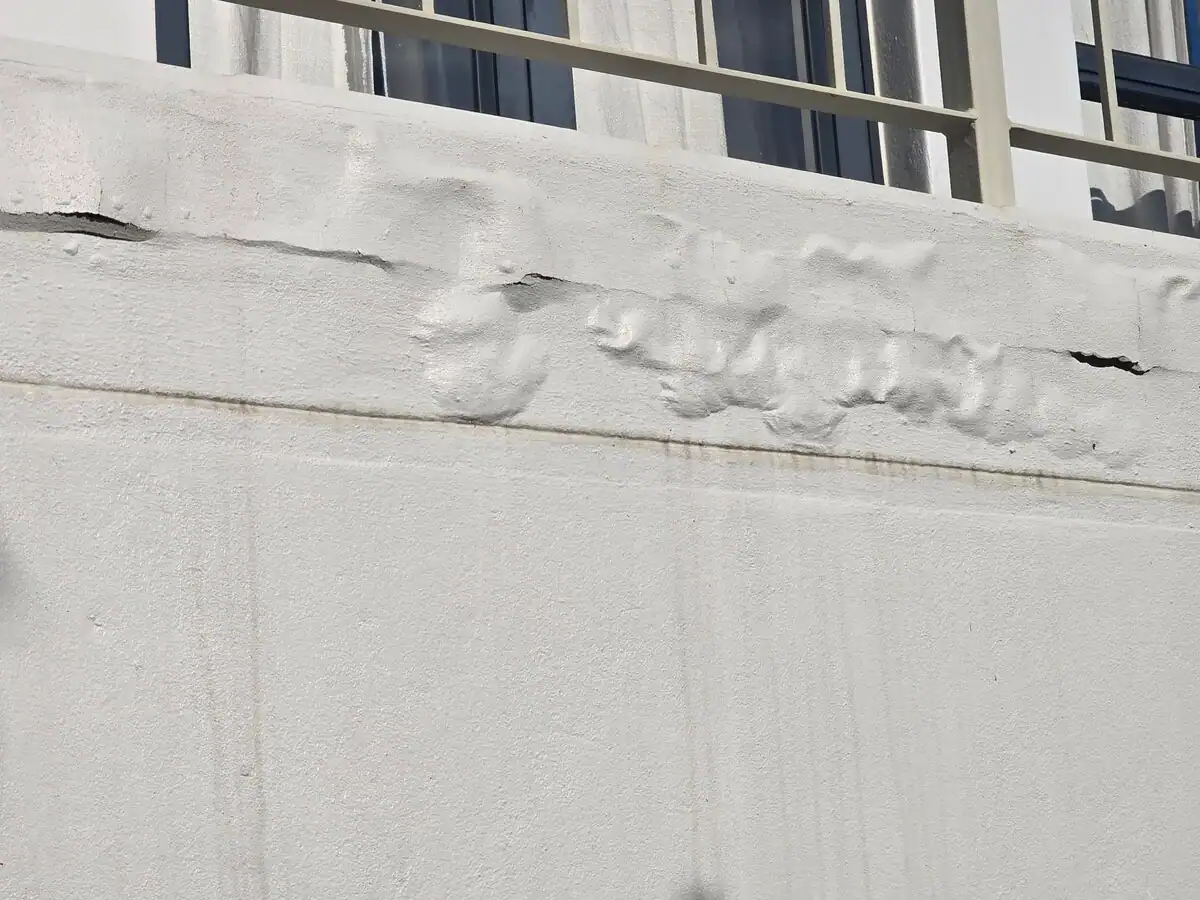
Moisture Readings of 8%–17%
The readings were not treated as a diagnosis by themselves.
The measured moisture had to be considered together with cracks, horizontal masonry, deteriorated sealants, chimney junctions, expansion joints and the construction of the affected walls.
This distinction matters because moisture can enter masonry through more than one route.
Alkali-Related Coating Deterioration
The inspection recorded discolouration associated with moisture and alkaline conditions within the cementitious substrate.
Moisture moving through plaster can carry alkaline compounds towards the painted surface. Where the coating is susceptible, this can contribute to fading, blotching, powdering and breakdown of the paint binder.
The appropriate response therefore involved both dealing with accessible moisture routes and preparing the affected substrate before finishing coats were applied.
High-Pressure Cleaning and Fungal Treatment
Exterior walls were specified for high-pressure cleaning where suitable to remove loose and flaking paint, grime, chalky material and other contaminants.
Areas unsuitable for pressure cleaning could be washed manually using the documented cleaning solution.
Fungal treatment was specified for affected areas, including contamination within cracks where appropriate.
Waterproofing Windowsills, Parapets and Wall Tops
Horizontal masonry receives rain differently from a vertical wall.
The project specification included parapet tops, windowsills and the tops of boundary and garden walls.
Applicable prepared surfaces received two coats of Dulux Rainshield, with the second coat applied perpendicular to the first.
Dampshield Preparation
The written specification required Dulux Pre-Paint Dampshield to prepared exterior walls affected by cracks or moisture.
Where readings fell within the higher range specified in the quotation, affected sections received the additional specified coat.
Bare areas received the documented two-coat Dampshield system with the required curing period between coats.
This system formed part of the coating preparation. It was not treated as a substitute for resolving accessible cracks, failed joints or other active water-entry routes.
Window, Door, Expansion-Joint and Penetration Sealing
Sealant around windows, doors and expansion joints was inspected.
Deteriorated material was removed where required and replaced using the specified flexible single-pack polyurethane sealant.
Exterior wall and light fittings were also included because penetrations can admit moisture behind the coating system.
New and existing expansion joints on the main building were treated as flexible movement details.
Chimney-to-Wall Junctions
The original inspection also identified joints between chimney structures and the main building that were not sealed.
These junctions can be overlooked during a conventional repaint even though they are directly exposed to weather and movement between adjoining building elements.
Hairline Cracks
Hairline cracks up to approximately 1 mm received the specified alkali-resistant sealer followed by flexible Rainshield worked into the crack.
Wider 1–5 mm Plaster Cracks
Applicable wider cracks were opened into a suitable V-joint and cleaned.
Shallower cracks were repaired using the documented masonry-patching system, sanded smooth and then protected with two coats of Rainshield extending beyond the immediate repair.
Map or Spider-Web Cracking
Map cracking was specifically recorded at this property.
Where numerous fine cracks occurred across a broader plaster area, flexible Rainshield treatment was applied to the affected section rather than relying on isolated lines of filler.
Boundary and Garden Walls — Continuing Moisture Limitation
The quotation explicitly records that the relevant boundary and garden walls had no effective damp-proof separation from continuing ground moisture.
Moisture could therefore continue moving into the masonry from below or behind.
The specified breathable coating system was the most appropriate practical finish, but coating the visible wall face could not manufacture a missing damp-proof barrier inside the structure.
Moisture-related discolouration, bubbling or peeling caused by continuing damp was therefore identified as a specific limitation.
Foundation Walls Below Expansion-Joint and Weep-Hole Level
The quotation also records moisture-related discolouration on lower walls exposed to moisture from the backfilled side.
These sections were fully prepared and treated with the specified Dampshield system, but continuing moisture migrating from behind the wall could not be permanently stopped by decorative coating on the accessible face.
Wooden Pergolas and Fascia Boards
Peeling coating had exposed bare timber on parts of the fascia boards and pergolas.
Loose and flaking paint was removed, sound coating sanded, hard edges feathered and bare timber primed with Dulux Wood Primer.
A full coat of Dulux Universal Undercoat was then specified before the finishing system.
Prepared fascia boards and pergolas received two coats of Dulux Pearlglo Waterbased.
Mould-Stained Nutec Soffits
The Nutec soffits were treated as a fibre-cement substrate rather than as timber.
Biological contamination was treated during preparation and the prepared surfaces received the documented Dulux Wall & Ceiling finish.
Different Finishes for Different Exterior Surfaces
The original project specification separated the finishing systems:
- Main building walls: Dulux Weathershield.
- Boundary and garden walls: Dulux Weatherguard Ultra Smooth.
- Concrete garage and stoep ceilings: Dulux 65 Matt.
- Nutec soffits: Dulux Wall & Ceiling.
- Painted fascia boards and pergolas: Dulux Pearlglo Waterbased.
This is a good example of why one house may require several compatible coating systems.
Completed Kenilworth Upper Exterior
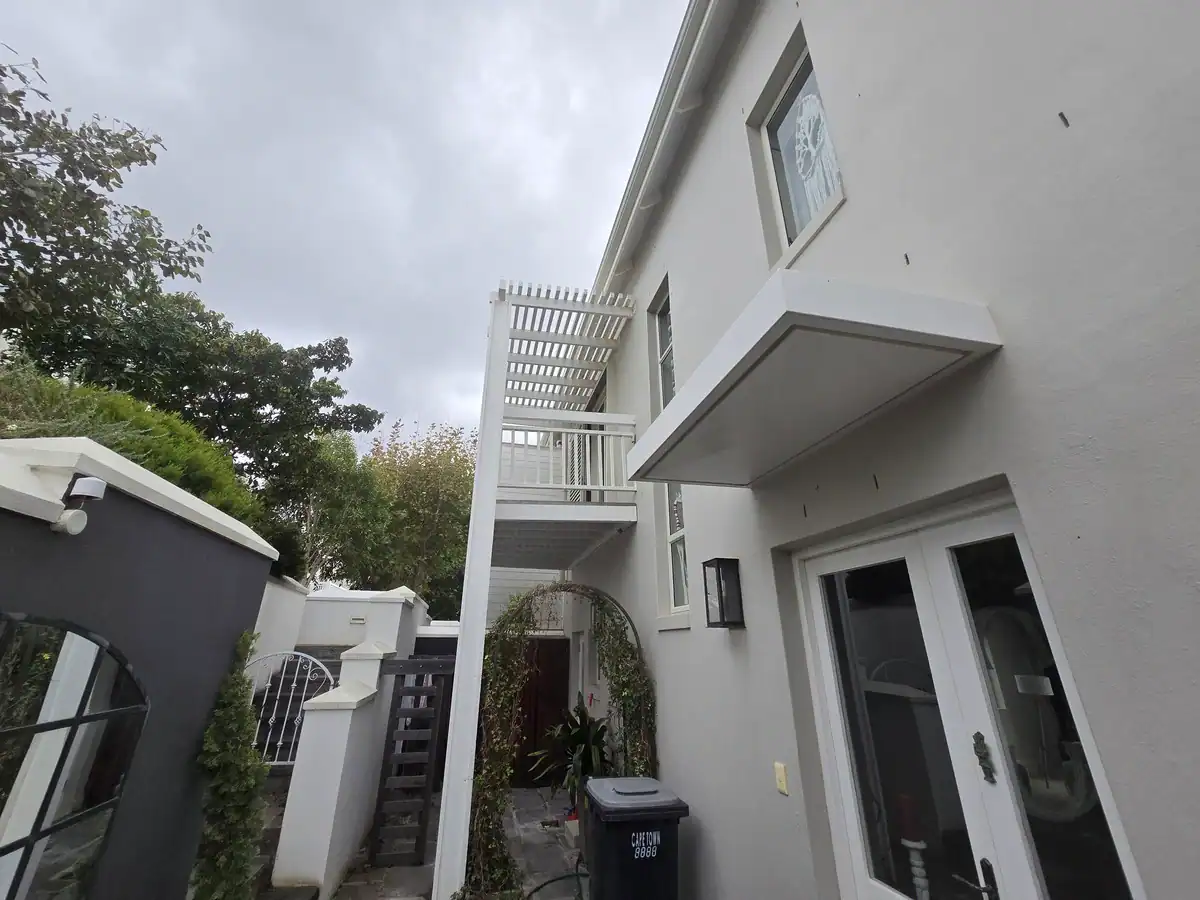
What This Kenilworth Upper Project Demonstrates
The strongest lesson from this project is that exterior painting should follow the building rather than forcing every surface into one system.
Plaster walls, moisture-sensitive boundary walls, timber pergolas, fascia boards, concrete ceilings and fibre-cement soffits each had different preparation needs.
Cracks, joints, parapets, windowsills and continuing reverse-side moisture also had to be considered before the decorative finishes were applied.
Related Kenilworth Painting Services
Return to Painters Kenilworth.
Related services include Exterior Painters Cape Town, Damp Proofing Cape Town and Residential Painters Cape Town.
Call 082 374 6862 or visit the Painters Cape Town contact page.
Original Painters Cape Town project photography. Image licensing information.
Helpful Painting Guides
Why Paint Peels, Fades and Cracks
Learn how moisture, weak adhesion, cracking, chalking and inadequate preparation contribute to exterior paint failure.
Damp Walls and Repainting
Understand boundary walls, backfill moisture, cracks, waterproofing defects and other water-entry routes before repainting.
Planning a Detailed Home Repaint
See how gardens, timber, windows, walls and valuable surrounding finishes should be protected and planned before preparation begins.
Kenilworth Upper Exterior Painting FAQs
When was the Kenilworth Upper project completed?
The documented project was carried out from 6 to 14 April 2026.
What moisture readings were recorded?
Protimeter readings ranged from 8% to 17% across inspected exterior areas.
What problems were identified?
The inspection recorded bubbling paint, map cracking, hairline and wider plaster cracks, moisture-related discolouration, alkali deterioration, failed sealants, open joints, unwaterproofed horizontal surfaces, peeling timber coatings and mould-stained soffits.
Did the readings prove rising damp?
No. The readings were considered together with the position, construction and visible defects of the wall. Several separate water-entry routes and continuing moisture conditions were identified.
Were windowsills and parapets waterproofed?
Yes. Applicable prepared horizontal masonry received the documented two-coat Dulux Rainshield system.
How were hairline cracks treated?
Applicable fine cracks received alkali-resistant sealer followed by flexible Rainshield preparation.
How were wider cracks repaired?
Applicable 1–5 mm cracks were opened, cleaned, repaired with compatible masonry material, sanded and protected with flexible Rainshield across the repaired area.
What is map cracking?
Map cracking is a network of fine cracks spread across an area of plaster. The documented specification used flexible treatment across affected areas instead of trying to conceal every crack individually.
Were failed window and door sealants repaired?
Yes. Deteriorated sealant was removed where required and applicable joints resealed with flexible single-pack polyurethane.
Were chimney joints included?
Yes. The inspection identified unsealed junctions between chimney structures and the main building as details requiring attention.
Why do the boundary walls carry moisture limitations?
Some boundary and garden walls remained exposed to moisture from soil or the reverse side. Painting the visible face cannot create a missing damp-proof barrier within the masonry.
What limitation applied to lower foundation walls?
Some lower walls were exposed to moisture from the backfilled side. They could be fully prepared and treated, but continuing moisture migration from behind remained an identified limitation.
Were pergolas and fascia boards restored?
Yes. Loose coating was removed, bare wood primed, a full undercoat applied and the prepared timber finished with Dulux Pearlglo Waterbased.
Were Nutec soffits included?
Yes. Mould-stained Nutec soffits were treated and prepared as fibre-cement surfaces before repainting.
What paint was used on the main exterior walls?
The original quotation specifies two coats of Dulux Weathershield to the prepared main-building walls.
Where can I see your complete Kenilworth service?
Visit the Painters Kenilworth page.

Copyright 2026 , all rights reserved.